
How Deep Are Standard Kitchen Cabinets?
A well-planned kitchen is about more than what you see. It is about How every inch works for you. Cabinet depth plays a major role in creating a kitchen that feels comfortable, organized, and easy to use. Whether you are remodeling an existing space or designing a kitchen from scratch, understanding standard cabinet measurements can help you make smarter choices.
One of the most common questions homeowners ask is: How deep are standard kitchen cabinets? The answer depends on the cabinet type. Base cabinets, wall cabinets, and specialty storage cabinets can all have different depths to support their specific purposes.
At Royal Cabinets, we know cabinet measurements can feel confusing when you compare different styles and layouts. Knowing the standard sizes, available depths, and installation requirements can make the entire planning process easier. In this guide, we will explain cabinet depth, common kitchen cabinet sizes, and what to consider before choosing your cabinets.
How Deep Are Standard Kitchen Cabinets?
When discussing standard kitchen cabinets, it is important to separate base cabinets from wall cabinets. These two cabinet types serve different functions, so their dimensions usually differ.
A typical base cabinet is around 24 inches deep, not including the countertop overhang. With the countertop installed, the overall depth can extend slightly farther. This standard depth provides enough interior storage while keeping frequently used items within a comfortable reach.
Wall cabinets are generally shallower. A common wall cabinet depth is approximately 12 inches, although some designs use deeper options depending on the kitchen layout and storage requirements.
These measurements are considered standard because they work well with common kitchen appliances, countertops, sinks, and everyday movement. However, standard doesn’t mean every kitchen must follow the same dimensions.
At Royal Cabinets, cabinet planning focuses on How standard measurements fit the specific space rather than selecting one size for every kitchen.
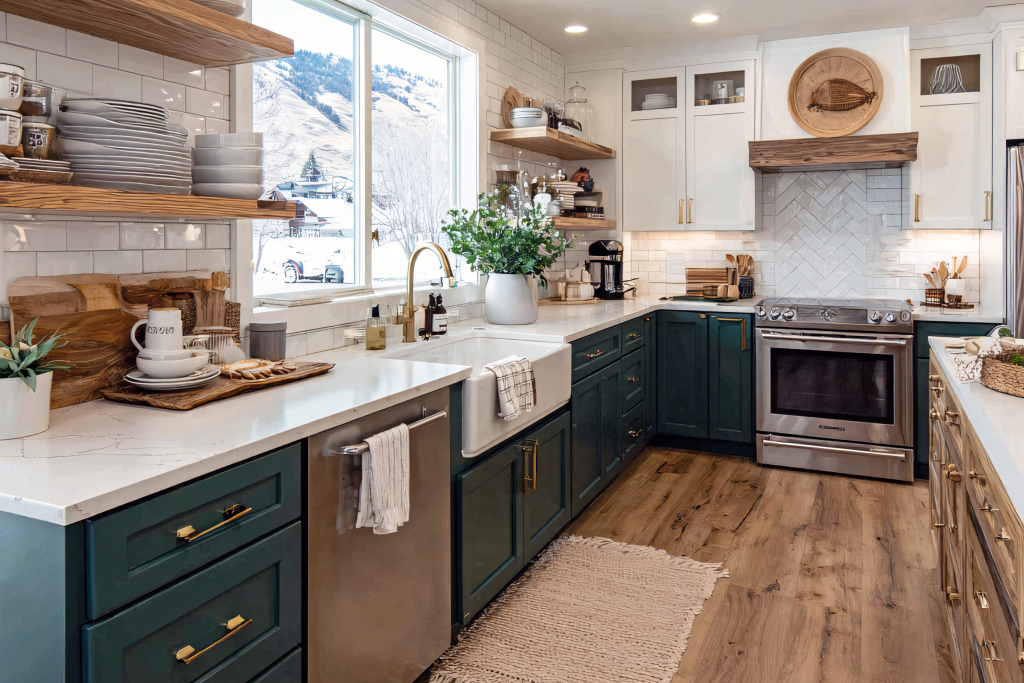
Understanding Cabinet Depth and Why It Matters
Cabinet depth affects much more than storage capacity. It affects how much floor space remains, How easily you can reach items, and How open the kitchen feels.
A deeper cabinet can provide additional storage, but it may also make a narrow kitchen feel crowded. On the other hand, shallower cabinets can improve circulation but may reduce usable storage.
For example, base cabinets usually need enough depth to accommodate cookware, dishes, cleaning supplies, and other kitchen essentials. Wall cabinets can be shallower because they sit above counters and are designed for easy access without extending too far into the room.
When choosing cabinet depths, homeowners should consider:
- Available kitchen floor space and walking clearance
- Appliance placement and dimensions
- Countertop size and overhang
- How frequently stored items will be accessed
- The height and reach of the people using the kitchen
- The overall style and visual balance of the room
A thoughtful combination of cabinet height, width, and depth can make even a smaller kitchen feel more functional.
Standard Depth for Base Cabinets
Base cabinets form the foundation of most kitchen layouts. They sit directly on the floor and commonly support countertops, sinks, cooktops, or other kitchen features.
The standard depth for a base cabinet is typically 24 inches. This measurement has become widely used because it works well with standard countertops and provides practical interior storage.
The actual cabinet box may be slightly shallower than the finished countertop depth. This allows room for the countertop to extend beyond the cabinet face, creating a useful overhang.
Base cabinet dimensions can vary based on the cabinet’s purpose. Sink cabinets, corner cabinets, drawer cabinets, and specialty storage units may have different sizes or configurations.
Another important factor is the cabinet height. Standard base cabinets are often designed around a comfortable working height once you add the countertop. However, homeowners can consider customized heights when accessibility, personal preference, or unique kitchen requirements make a different setup more practical.
Royal Cabinets can help homeowners understand How standard cabinet sizes fit together so the finished kitchen feels cohesive instead of assembled from unrelated pieces.
Wall Cabinet Depth and Upper Storage
Wall cabinets, sometimes called upper cabinets, are installed above countertops and base cabinets. Because they occupy wall space rather than floor space, their depth is usually more limited.
A typical wall cabinet is about 12 inches deep, although deeper wall cabinets are available. Some kitchens use cabinets 15 inches or more deep when they need extra storage and the layout allows it.
The goal is to balance storage with accessibility. If a wall cabinet extends too far over the countertop, it can make the work area feel cramped. It may also make it harder to see or reach items stored toward the back.
Cabinet height is another consideration. Wall cabinets can vary considerably in height depending on ceiling height, backsplash design, homeowner preferences, and whether the cabinets extend toward the ceiling.
At Royal Cabinets, the focus is on creating storage that looks intentional while keeping everyday kitchen tasks convenient.
Kitchen Cabinets: Sizes, Depths, and Layout Choices
Kitchen cabinets come in many sizes, and depth is only one measurement. Width and height also affect How much storage a cabinet provides and how it fits into the overall kitchen plan.
You may select cabinet sizes based on available wall length, appliance locations, corners, windows, doors, and plumbing connections. A good layout brings these different elements together without creating awkward gaps or difficult-to-use areas.
Some common cabinet categories include base cabinets, wall cabinets, tall pantry cabinets, corner cabinets, drawer units, and specialty storage cabinets. Each may have its own standard dimensions.
Homeowners should also remember that standard cabinet depths are not universal across every product line. RTA cabinets, custom cabinets, and semi-custom options can have different specifications.
That is why checking the manufacturer’s actual measurements is important before ordering. Even a few inches can affect appliance placement, countertop installation, or walkway clearance.
Royal Cabinets can help homeowners compare available cabinet sizes and determine which depths make sense for their specific kitchen.
Choosing the Right Cabinet Depth for Your Kitchen
No single cabinet depth is perfect for every home. The right choice depends on how you use your kitchen and how much space you have available.
A spacious kitchen may accommodate deeper storage without creating circulation problems. In a smaller kitchen, sticking close to standard dimensions may help preserve valuable walking and working space.
Think about the items you want to store. Large pots and appliances may benefit from more generous storage, while everyday plates, glasses, and pantry items may not require extra-deep cabinets.
It is also helpful to consider accessibility. Very deep cabinets can create storage areas where items disappear behind other products. In some cases, drawers, pull-outs, or organized interior accessories can provide better usability than simply adding depth.
The ideal kitchen combines storage capacity with convenience. More cabinet depth isn’t automatically better if the extra space becomes hard to access.
Base Cabinets vs. Wall Cabinets: What Is the Difference?
The difference between base cabinets and wall cabinets is easy to understand once you look at their roles.
Base cabinets provide the primary lower storage area and support countertops. Their standard depth is generally greater because they need to accommodate countertop construction and provide practical storage.
Wall cabinets are positioned above the counter and usually have a smaller depth. This keeps them from projecting too far into the workspace while still providing useful storage.
Their different depths also create a comfortable working zone between the countertop and upper storage. Proper spacing can make food preparation, cooking, cleaning, and other tasks easier.
When planning a kitchen, consider both cabinet types together. Their relationship affects the room’s visual proportions and how efficiently the kitchen functions.
At Royal Cabinets, careful planning helps ensure that cabinet depths, heights, and widths complement one another instead of competing for space.
Cabinet Depth for Different Kitchen Styles
Kitchen style can also influence cabinet depth and configuration. A traditional kitchen may use familiar standard cabinet sizes, while a modern design might incorporate tall storage, larger drawers, or customized cabinet arrangements.
Small kitchens often benefit from efficient storage solutions that keep pathways clear. Larger kitchens may offer more freedom to use specialty cabinets or deeper storage where appropriate.
If you are working with an unusual room shape, angled walls, limited ceiling height, or challenging corners, custom cabinet dimensions may be worth considering.
RTA cabinets can appeal to homeowners who want a practical option with established sizes and configurations. Custom cabinetry, meanwhile, offers greater flexibility when standard cabinet depths don’t work well for the space.
The best choice should reflect both your design goals and your everyday needs. A beautiful kitchen works best when its storage is easy to use.
Royal Cabinets can help turn your preferred style into a practical cabinet plan that makes effective use of the available space.
Plan Your Kitchen Cabinets With Confidence
Understanding cabinet depth is one of the first steps toward creating a kitchen that feels organized and comfortable. Standard base cabinets are commonly around 24 inches deep, while wall cabinets are often approximately 12 inches deep. These measurements provide a useful starting point, but they are not strict rules for every kitchen.
Your available space, appliances, countertop requirements, storage habits, and preferred design should all influence the final cabinet sizes. Paying attention to these details before installation can help prevent clearance issues and make your kitchen easier to enjoy every day.
Whether you prefer standard cabinetry, RTA options, or a more customized approach, Royal Cabinets can help you make informed decisions about cabinet depths, sizes, heights, and layouts.
Give Your Kitchen Every Inch of Potential
The right cabinet depth can turn ordinary storage into a kitchen that feels effortless to use. If you are ready to plan a kitchen around your space, lifestyle, and design preferences, Royal Cabinets is here to help you explore practical cabinet solutions and create a finished look you can enjoy for years.