
How Deep Are Base Cabinets?
A well-designed kitchen is not just about beautiful finishes and attractive colors. It is also about making every inch of space work smarter. Cabinet depth plays an important role in creating a kitchen that feels comfortable, organized, and easy to use. Whether you are planning a complete kitchen remodeling project or simply replacing old cabinets, understanding the correct measurements can help you avoid costly mistakes.
One of the most common questions homeowners ask is: How deep are base cabinets? Standard base cabinets are generally 24 inches deep, excluding the countertop overhang. However, the right depth can vary depending on your kitchen layout, available floor space, appliance placement, and personal preferences. Knowing these measurements before purchasing cabinets makes it easier to create a practical design that looks balanced.
At Royal Cabinets, we understand that choosing the right cabinet dimensions is an important part of building a functional kitchen. Let’s explore standard measurements, available options, and helpful planning tips to make your cabinet selection easier.
How Deep Are Base Cabinets? Understanding Standard Measurements
Most standard kitchen base cabinets measure 24 inches deep from the back of the cabinet box to its front edge. This measurement is widely used because it works well with standard countertops and common kitchen appliances.
The actual cabinet depth is usually measured without including the countertop. Once the countertop is installed, its front edge typically extends slightly beyond the cabinet face. This overhang creates a finished appearance while providing additional protection for the cabinet doors and drawers.
For homeowners, understanding the difference between box depth and overall countertop depth is essential. A standard 24-inch cabinet box may support a countertop that extends approximately 25 to 25.5 inches from the wall, depending on the countertop design.
Royal Cabinets helps homeowners understand these measurements so they can choose cabinets that fit their kitchen layout without sacrificing valuable workspace.
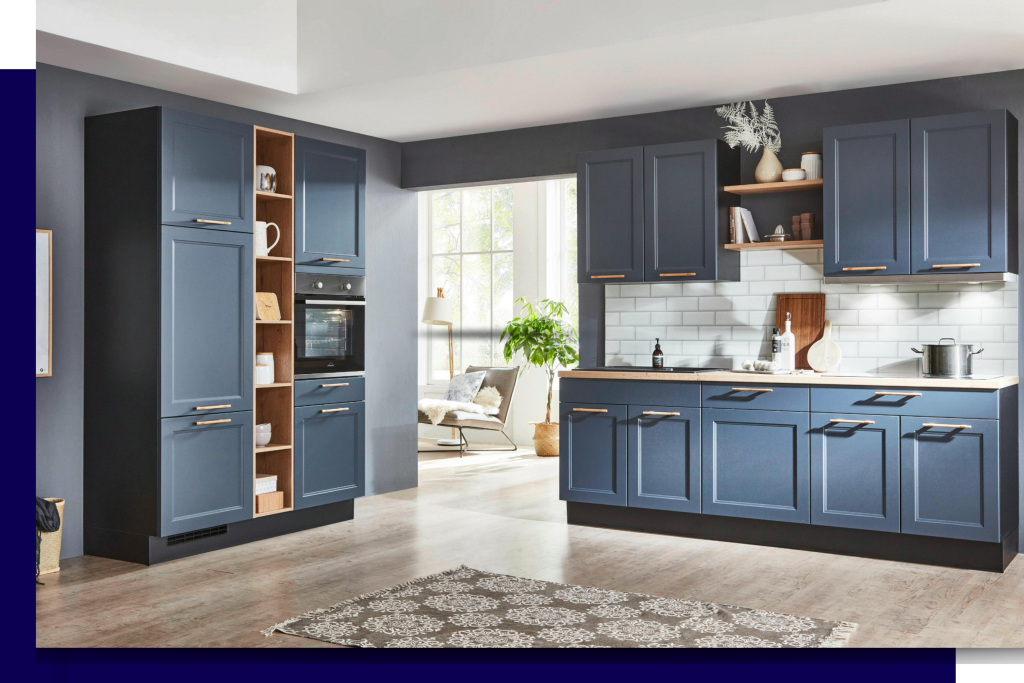
Standard Base Cabinets and Their Typical Dimensions
Depth is only one part of selecting the right cabinet. Height and width also influence how comfortably your kitchen functions. Standard cabinet dimensions are designed to work with common appliances, countertops, and kitchen layouts.
Most traditional base cabinets follow a similar measurement system, although manufacturers may offer different sizes to accommodate individual projects.
Here are the common measurements homeowners should know:
- Depth: Usually 24 inches for the cabinet box, excluding the countertop.
- Height: Typically 34.5 inches before adding the countertop.
- Width: Commonly available in 9-inch increments, starting around 9 inches and extending to 48 inches or wider, depending on the manufacturer.
- Countertop height: Generally around 36 inches from the finished floor.
- Countertop overhang: Usually around 1 to 1.5 inches beyond the cabinet front.
These measurements provide a useful starting point when comparing cabinets. However, they are not fixed requirements for every kitchen.
For example, a homeowner with a smaller room may need a different arrangement to maintain comfortable walking space. Similarly, a kitchen with specialized storage requirements might benefit from wider drawers or custom cabinet dimensions.
Royal Cabinets offers homeowners practical cabinet solutions that support different kitchen sizes, design preferences, and storage needs.
How Wall Cabinets Differ From Base Cabinets
Wall cabinets and base cabinets serve different purposes, so their dimensions are not usually the same. Base cabinets sit directly on the floor and support countertops, while wall cabinets are mounted above the counter to provide additional storage.
Standard wall cabinets are commonly available in depths of 12 inches, although deeper options may also be available. This slimmer design leaves enough room for everyday kitchen activities while keeping frequently used items within reach.
Base cabinets, on the other hand, generally have a 24-inch depth because they need to accommodate larger cookware, storage containers, and kitchen accessories.
The space between the countertop and wall cabinets also matters. Many traditional kitchens maintain approximately 18 inches of clearance, although the ideal distance depends on the design, appliances, and local requirements.
When planning both cabinet types, consider how their placement affects the entire room. Cabinets that are too deep or positioned too low can make the kitchen feel crowded.
A balanced arrangement creates a more open appearance and allows homeowners to move comfortably between different work areas.
Choosing the Right Kitchen Cabinet Depth for Your Space
Although 24 inches is the standard depth, it does not mean every kitchen must follow the same measurement. The best cabinet depth depends on how much room you have and how you intend to use it.
In a spacious kitchen, standard base runs provide plenty of storage and a comfortable work surface. However, smaller kitchens may require creative solutions to maintain enough walking space.
For example, slim cabinets can work well in narrow areas where storing smaller kitchen essentials is more important than accommodating large cookware. They can also be useful in breakfast areas, utility spaces, or compact kitchen layouts.
Before selecting your cabinets, consider the following factors:
- Available floor space: Measure the distance between opposite walls, islands, and appliances. Your cabinets should not restrict movement.
- Storage requirements: Think about the items you use regularly. Large pots, pans, and appliances may require full-depth storage.
- Appliance placement: Dishwashers, ranges, and refrigerators should align properly with surrounding cabinets.
- Countertop design: Make sure the selected cabinet depth supports your preferred countertop material and overhang.
- Overall layout: Consider how cabinet placement affects preparation areas, cooking zones, and cleaning activities.
At Royal Cabinets, careful planning helps homeowners find a practical balance between storage capacity and comfortable movement.
How Base Runs Affect Your Kitchen Layout
A base run refers to a continuous arrangement of base cabinets installed along a wall or beneath a countertop. The total length and depth of these cabinets determine how much storage and preparation space your kitchen provides.
When planning base runs, it is important to consider more than individual cabinet measurements. You should also account for fillers, corner units, appliance openings, and countertop dimensions.
For instance, a kitchen with a long wall may accommodate several standard cabinets arranged together. However, the same arrangement may not work in a smaller room where a refrigerator or doorway limits the available space.
Corner cabinets require particular attention because their design can affect access to storage and the amount of usable space. Options such as rotating shelves and pull-out organizers can make these areas more convenient.
The placement of drawers also deserves consideration. Wide drawers provide convenient storage for cookware, while smaller cabinets may work better for utensils and everyday kitchen supplies.
Royal Cabinets can help homeowners think through these details when planning a cabinet layout that makes effective use of the available space.
Custom Cabinet Dimensions and Alternative Depth Options
Standard cabinets are convenient because their measurements work with many traditional kitchen layouts. However, custom dimensions may be a better choice when a kitchen has unusual walls, limited floor space, or specific storage requirements.
Some homeowners choose cabinets with reduced depth to create more room in narrow kitchens. Others prefer deeper cabinets to accommodate larger items or increase storage capacity.
Frameless cabinets are another option worth considering. Unlike traditional framed designs, they do not have a front face frame, which can provide easier access to the cabinet interior. Their dimensions and construction may vary by manufacturer.
Ready-to-assemble (RTA) cabinets also offer flexibility for homeowners looking for convenient purchasing and installation options. They are available in different styles and sizes, including traditional and modern designs.
The choice of finish can further influence the final appearance. White cabinets can make a compact kitchen feel brighter, while black finishes create a bold, contemporary look. Oak is another popular option for homeowners who prefer natural wood tones.
Shaker cabinets remain a versatile choice because their simple design works with many interior styles.
At Royal Cabinets, selecting the right combination of cabinet style, size, and finish helps create a kitchen that reflects your preferences while meeting everyday needs.
Common Cabinet Measurement Mistakes to Avoid
Even a small measurement error can create problems during cabinet installation. Cabinets that do not align properly may affect countertop placement, appliance clearance, and the overall appearance of your kitchen.
One common mistake is measuring only the cabinet depth without considering the countertop overhang. This can result in an unexpected difference between the cabinet front and the finished countertop edge.
Another issue is overlooking wall irregularities. Not every wall is perfectly straight, and corners may not form exact right angles. These details can affect how cabinets fit together.
Homeowners should also avoid assuming that all manufacturers follow identical dimensions. Although standard kitchen cabinets are widely available, individual product specifications can differ.
Before ordering cabinets, measure the kitchen carefully and confirm the manufacturer’s specifications. Check the location of plumbing connections, electrical outlets, windows, doors, and appliances.
It is also important to account for flooring thickness, especially when planning cabinet height. A change in floor level can affect the final countertop position.
Taking time to verify every measurement can prevent unnecessary adjustments and make the installation process smoother.
Planning Your Kitchen Remodeling Project With Confidence
Choosing cabinet dimensions is an important step in kitchen remodeling, but it should always be considered alongside the complete room design. Your cabinets need to work with your countertops, flooring, backsplash, lighting, and appliances.
Start by creating a basic floor plan that shows the location of walls, windows, doors, and existing connections. Then identify where you want your primary work areas, including the sink, cooking space, and food preparation area.
Next, determine which cabinet sizes will provide the storage you need without making the room feel crowded. Consider drawer configurations, shelving arrangements, and specialized storage features.
If you are unsure about the correct cabinet depth, comparing standard and custom options can help you make a more informed decision.
Royal Cabinets understands that every kitchen has different requirements. A thoughtful cabinet selection process helps bring together practical storage, attractive finishes, and a cohesive design.
Whether you prefer modern frameless cabinets, classic Shaker styles, natural oak finishes, or clean white cabinets, the right measurements provide the foundation for a successful kitchen.
Contact Us
So, how deep are base cabinets? In most standard kitchens, the cabinet box measures 24 inches deep, with the countertop extending slightly beyond its front edge. This measurement provides a practical balance between storage space, countertop functionality, and appliance compatibility.
However, the best choice for your home depends on your available space, storage needs, and overall kitchen design. Taking accurate measurements and exploring different cabinet options can help you avoid installation problems and achieve a more comfortable layout.
A beautiful kitchen begins with smart measurements and thoughtful choices. Royal Cabinets is ready to help you explore cabinet solutions that combine quality, functionality, and attractive design. Contact Royal Cabinets today to discuss your kitchen project and find cabinets that make the most of every inch of your space.